
In a Torquay home, a meal can begin in the kitchen and end outside with sand still on everyone’s feet. Good design makes that movement easy: there is somewhere to prepare food, somewhere sheltered to sit, and a clear route between the two even when the doors are open and the table is full.
The Surf Coast Shire’s 2012 character study described established parts of Old Torquay and the relationship between houses and garden settings. Across Torquay and Jan Juc, streets and homes differ. We would start with your actual home, its aspect and garden, and the way your household uses it.
Make the indoor and outdoor kitchens work together
Walton Architecture’s Torquay Beach House retains the character of its original front and connects a new extension to the backyard. Walton describes the kitchen backbench extending into the butler’s pantry and providing a backbench for the outdoor kitchen, with fridge access considered. It is Walton’s project, not a benssur project, but it shows how useful it can be to plan both sides of a garden door at once.
For your home, we would compare a serving edge close to the indoor kitchen with a separate outdoor cooking area. The close arrangement can shorten trips with food and dishes; a separate area may give the cook more room but needs a practical route and storage. Draw open doors, circulation and seating together. Consider shelter from weather, exposure to sea air, cleaning, ventilation and the materials needed for the actual position, then obtain project-specific advice on services and cost.
Choose materials with the place in mind
Coastal homes need materials selected for their actual exposure and the care the owners are happy to give them. A sheltered wall and an exposed outdoor bench may call for different finishes; compare how they feel and weather as well as their appearance when new. Bring the samples into the light of the site before fixing the palette.
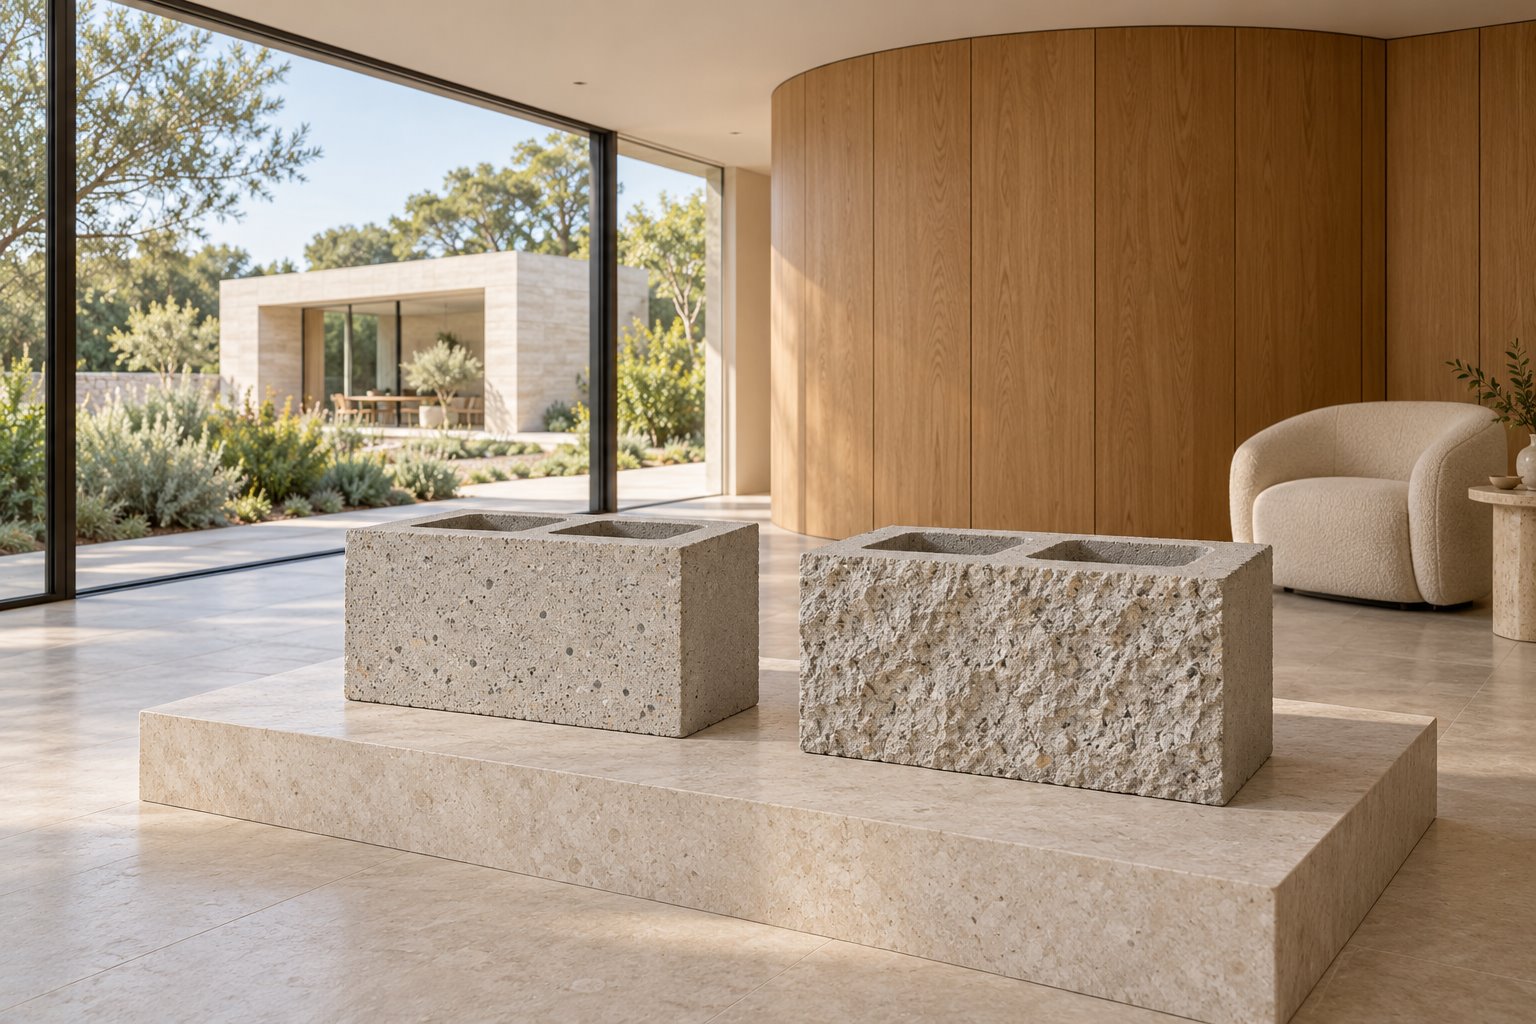
The retained image is an imagined architectural material study showing two concrete blocks beside curved oak joinery. It is not Walton’s Torquay Beach House or a completed benssur project, and it does not establish that a material is suitable for a particular coastal location.
Give the return from the beach a place
A side entry can lead to a spot for boards, a suitable outdoor rinse and the laundry without bringing wet gear through the sitting room. The route must fit the real site and access; draw the bench, storage and doors with enough room to move. Not every household has the same beach routine, so the size and location should follow yours.
On a suitable Old Torquay property, an existing L-shaped home may already shelter a useful patch of garden. Before filling that corner with an addition, consider reworking the living room, adding an opening or connecting a short extension along one edge. Record the condition of the existing fabric, protect established vegetation where practical and check current controls for the address.
A coastal home for more than one season
Compare reworking the existing footprint with an extension that adds the space you actually need. A covered outdoor seat and a sunnier place in the garden can serve different seasons; study the roof, planting and windows together so shelter does not unnecessarily darken rooms in winter. Our approach to house extensions explains how the brief, site and early cost advice shape that choice.
For a new home, reserve space for a tree, practical storage and a usable outdoor table before settling the footprint. A clean, composed exterior can frame the garden while warm timber and softly curved joinery bring a calmer quality inside. Contact benssur about your Torquay renovation, extension or new home.
Further reading
Start a conversation
Planning a home project?
Tell us the site, project type and the main decision you need help with.
No prepared brief is required.